
Lighting Up Safety: A Strategic Overhaul of a Police Facility’s Security and Visibility

The challenge
A police facility faced security issues with poor visibility and inadequate lighting in parking areas. The upgrade needed to enhance security with improved lighting and a new system accessible from multiple locations, ensuring safety for staff arriving early or leaving late.
Objective
The goal was to provide detailed documentation throughout the project and ensure that the materials procured were perfectly suited to the client’s security and lighting needs. It was critical to maintain transparency, efficiency, and accuracy from start to finish.
The strategy
To achieve these objectives, a comprehensive strategy was implemented to maintain clarity and efficiency throughout the project.
Dashboard
An interactive dashboard was used to document and organize the project. It tracked all phases, from planning to execution, and managed communications, progress updates, and scheduling. This tool provided the client with real-time visibility and facilitated smooth communication among all parties. The dashboard ensured that every project detail was documented for future reference, keeping everything transparent and on track.
Design Process
We began by mapping the facility and identifying gaps in the original drawings. Updated drawings provided a clear visualization of necessary improvements and how new systems would be implemented. This design phase was crucial for ensuring complete coverage and optimizing accessibility for security and lighting. Detailed plans offered clarity to both contractors and the client, outlining the exact execution steps for the project.
Milestones
The project was broken down into distinct milestones, each tied to specific tasks and associated costs. This structured approach allowed us to clearly communicate progress and manage the client’s expectations throughout the project. By presenting a transparent breakdown of costs and timelines, we ensured the client could see where resources were allocated and how the project was advancing toward completion.
The facility stayed operational throughout. Lighting and camera coverage were replaced zone by zone, around shift changes and vehicle movements, with no day of closure.
Operator
Police Facility
WeReno Capital ran this one. See how it runs a project like this.
Ready to build or renovate?
Tell us about the building and the date you need it open. We will tell you what we would put on it.
More case studies
 Case study
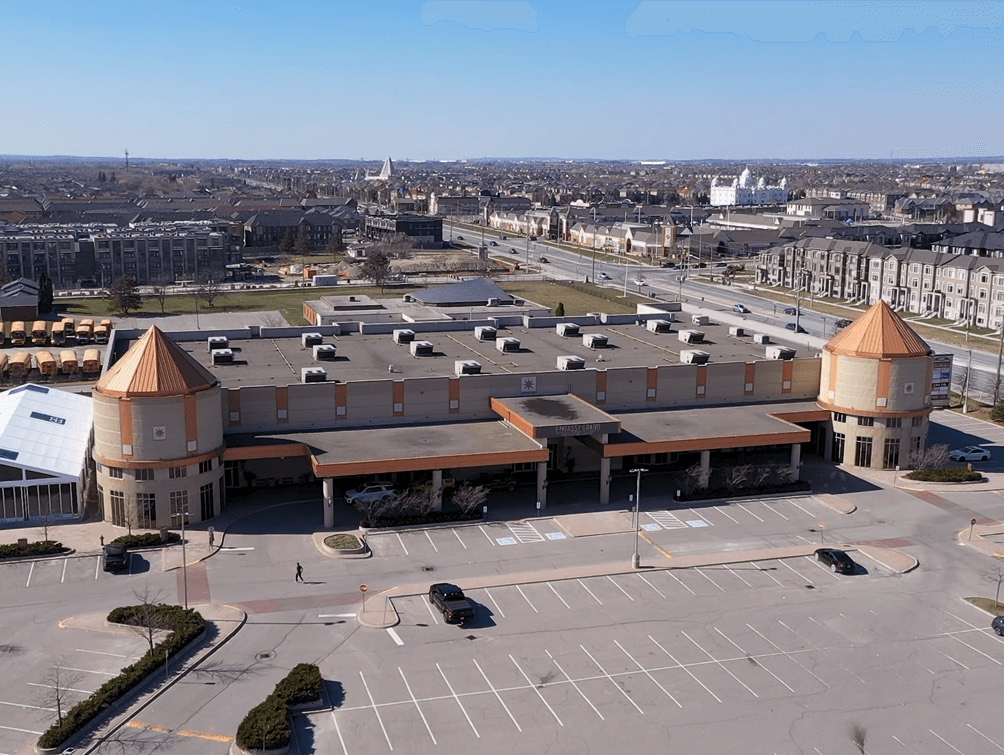
Three Months, $1.5 Million, and 60+ Change Orders: Transforming Embassy Grand Banquet Hall
Embassy Grand needed its entrance floors and bathrooms rebuilt in three months. See how 60+ change orders landed without moving the date or losing an event.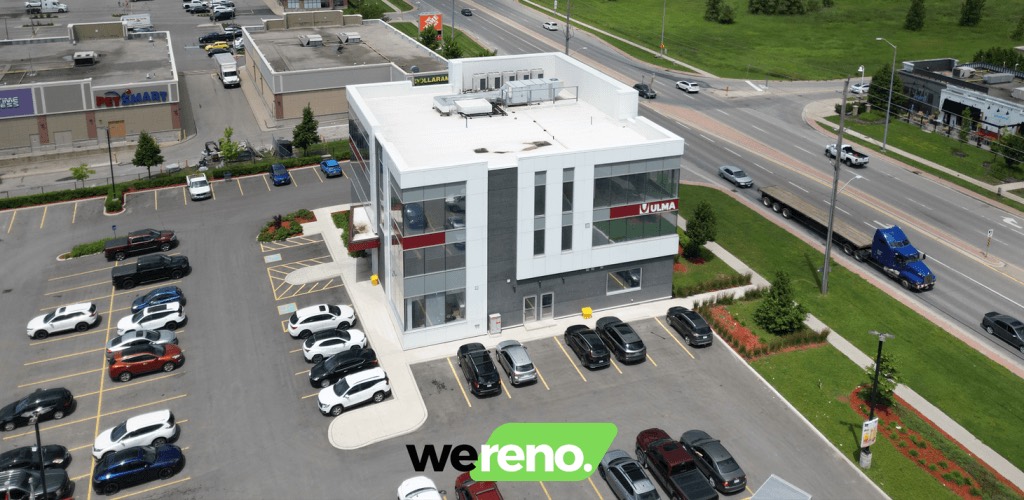 Case study
Customizing Spaces: Delivering Four Unique Tenant Buildouts in a Health and Medical Building
Four tenants, four fit-outs, one new medical building, six months. See how WeReno Capital ran the permits, design and trades so every tenant moved in on time.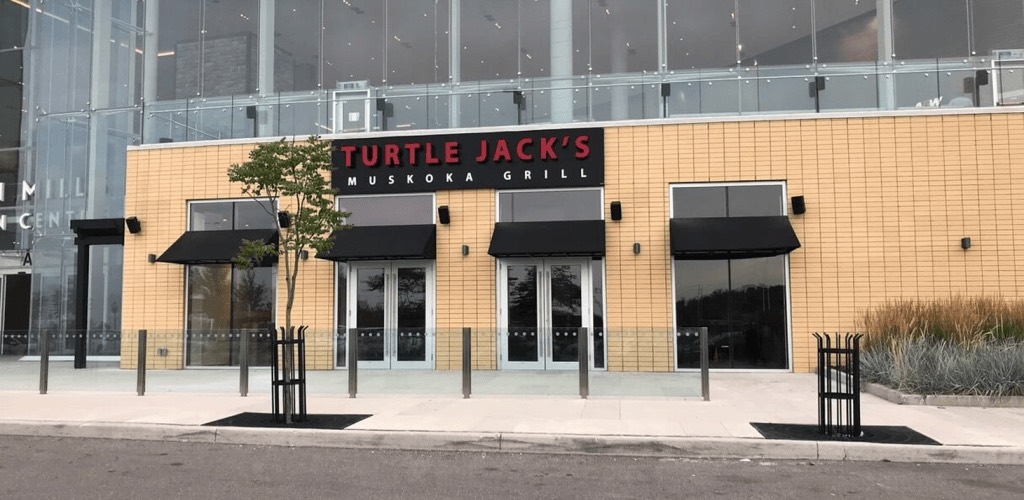 Case study
Revitalizing Turtle Jacks: A Flooring Makeover Without Closing
Turtle Jacks needed new flooring in a restaurant that never stops serving. See how pre-cut, dust-free installation ran on slow days with the doors still open.Tell us what you are running.
Capital is on live projects now and the three agents are in early access. Tell us about the job and a representative will be in touch shortly.